What we do
Services
We are with you through the whole process, from the first sketch to the last day on site.
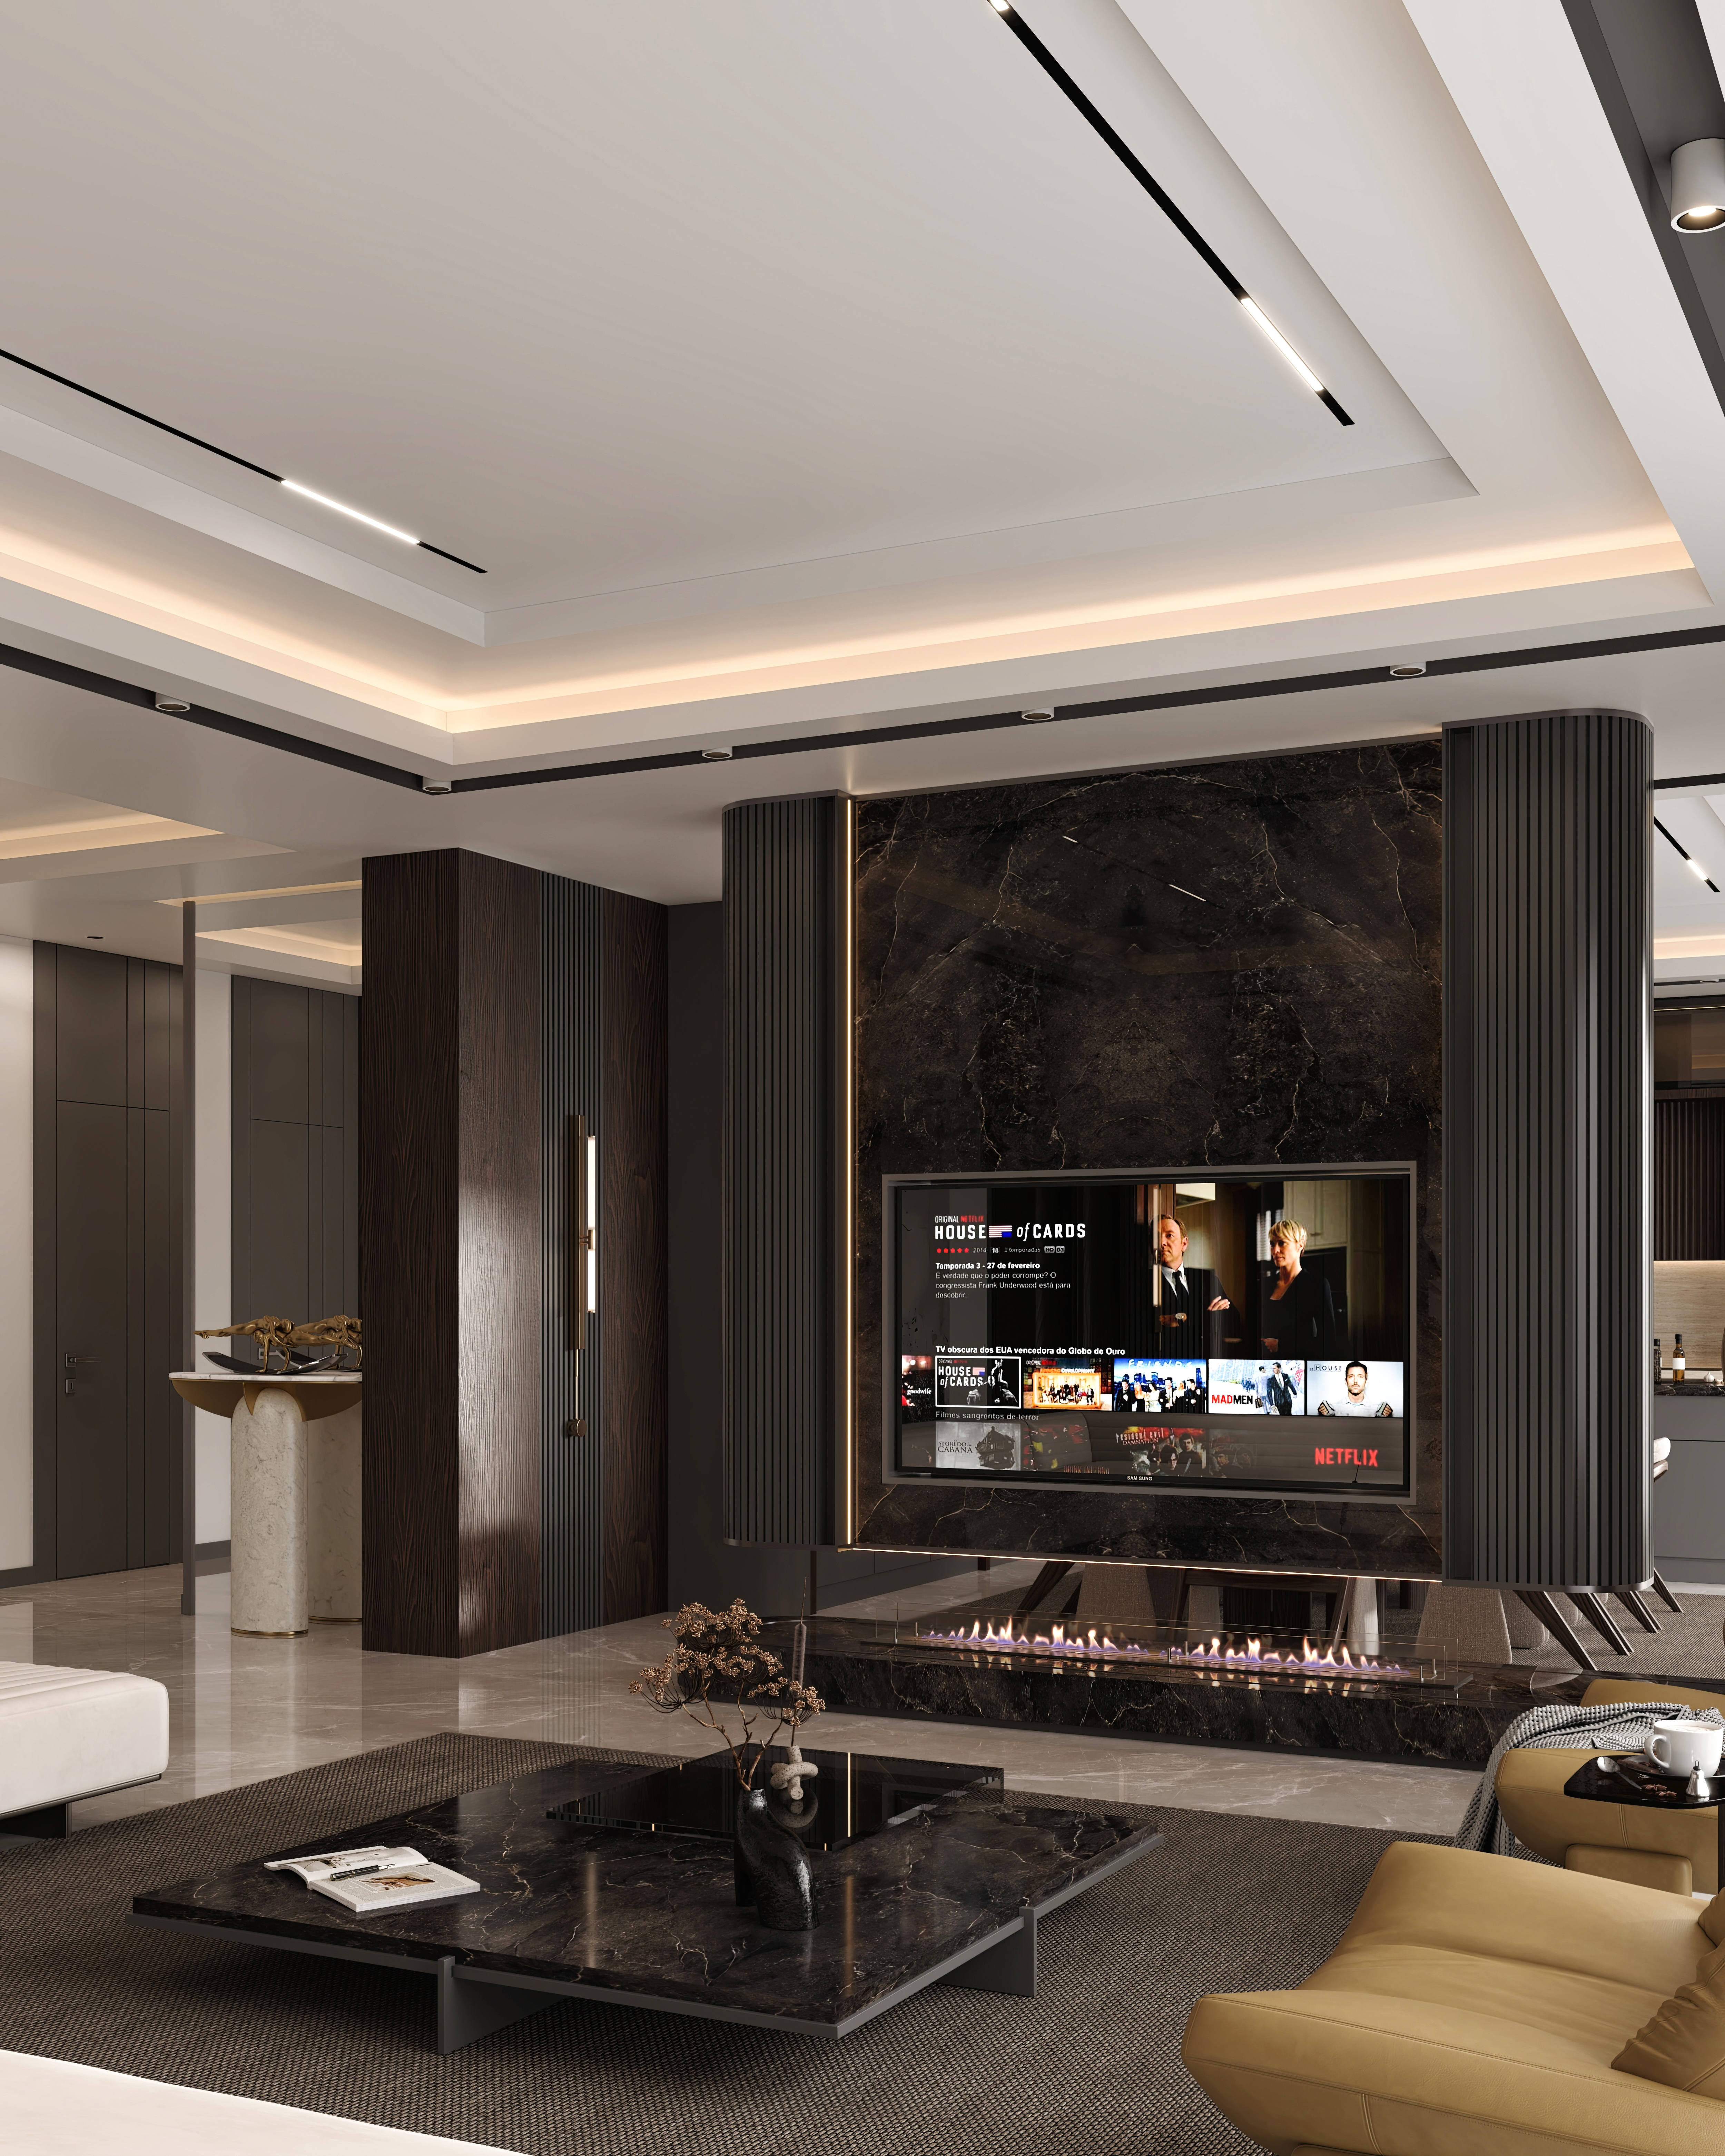
Architecture
We read the site, programme and user needs together, carrying the project from concept through permits and construction documentation. Design decisions are developed as a balance of aesthetics, function, regulations and buildability.
Scope
- Concept Design
- Schematic Design
- Permit Drawings
- Construction Documents
- Facade Design
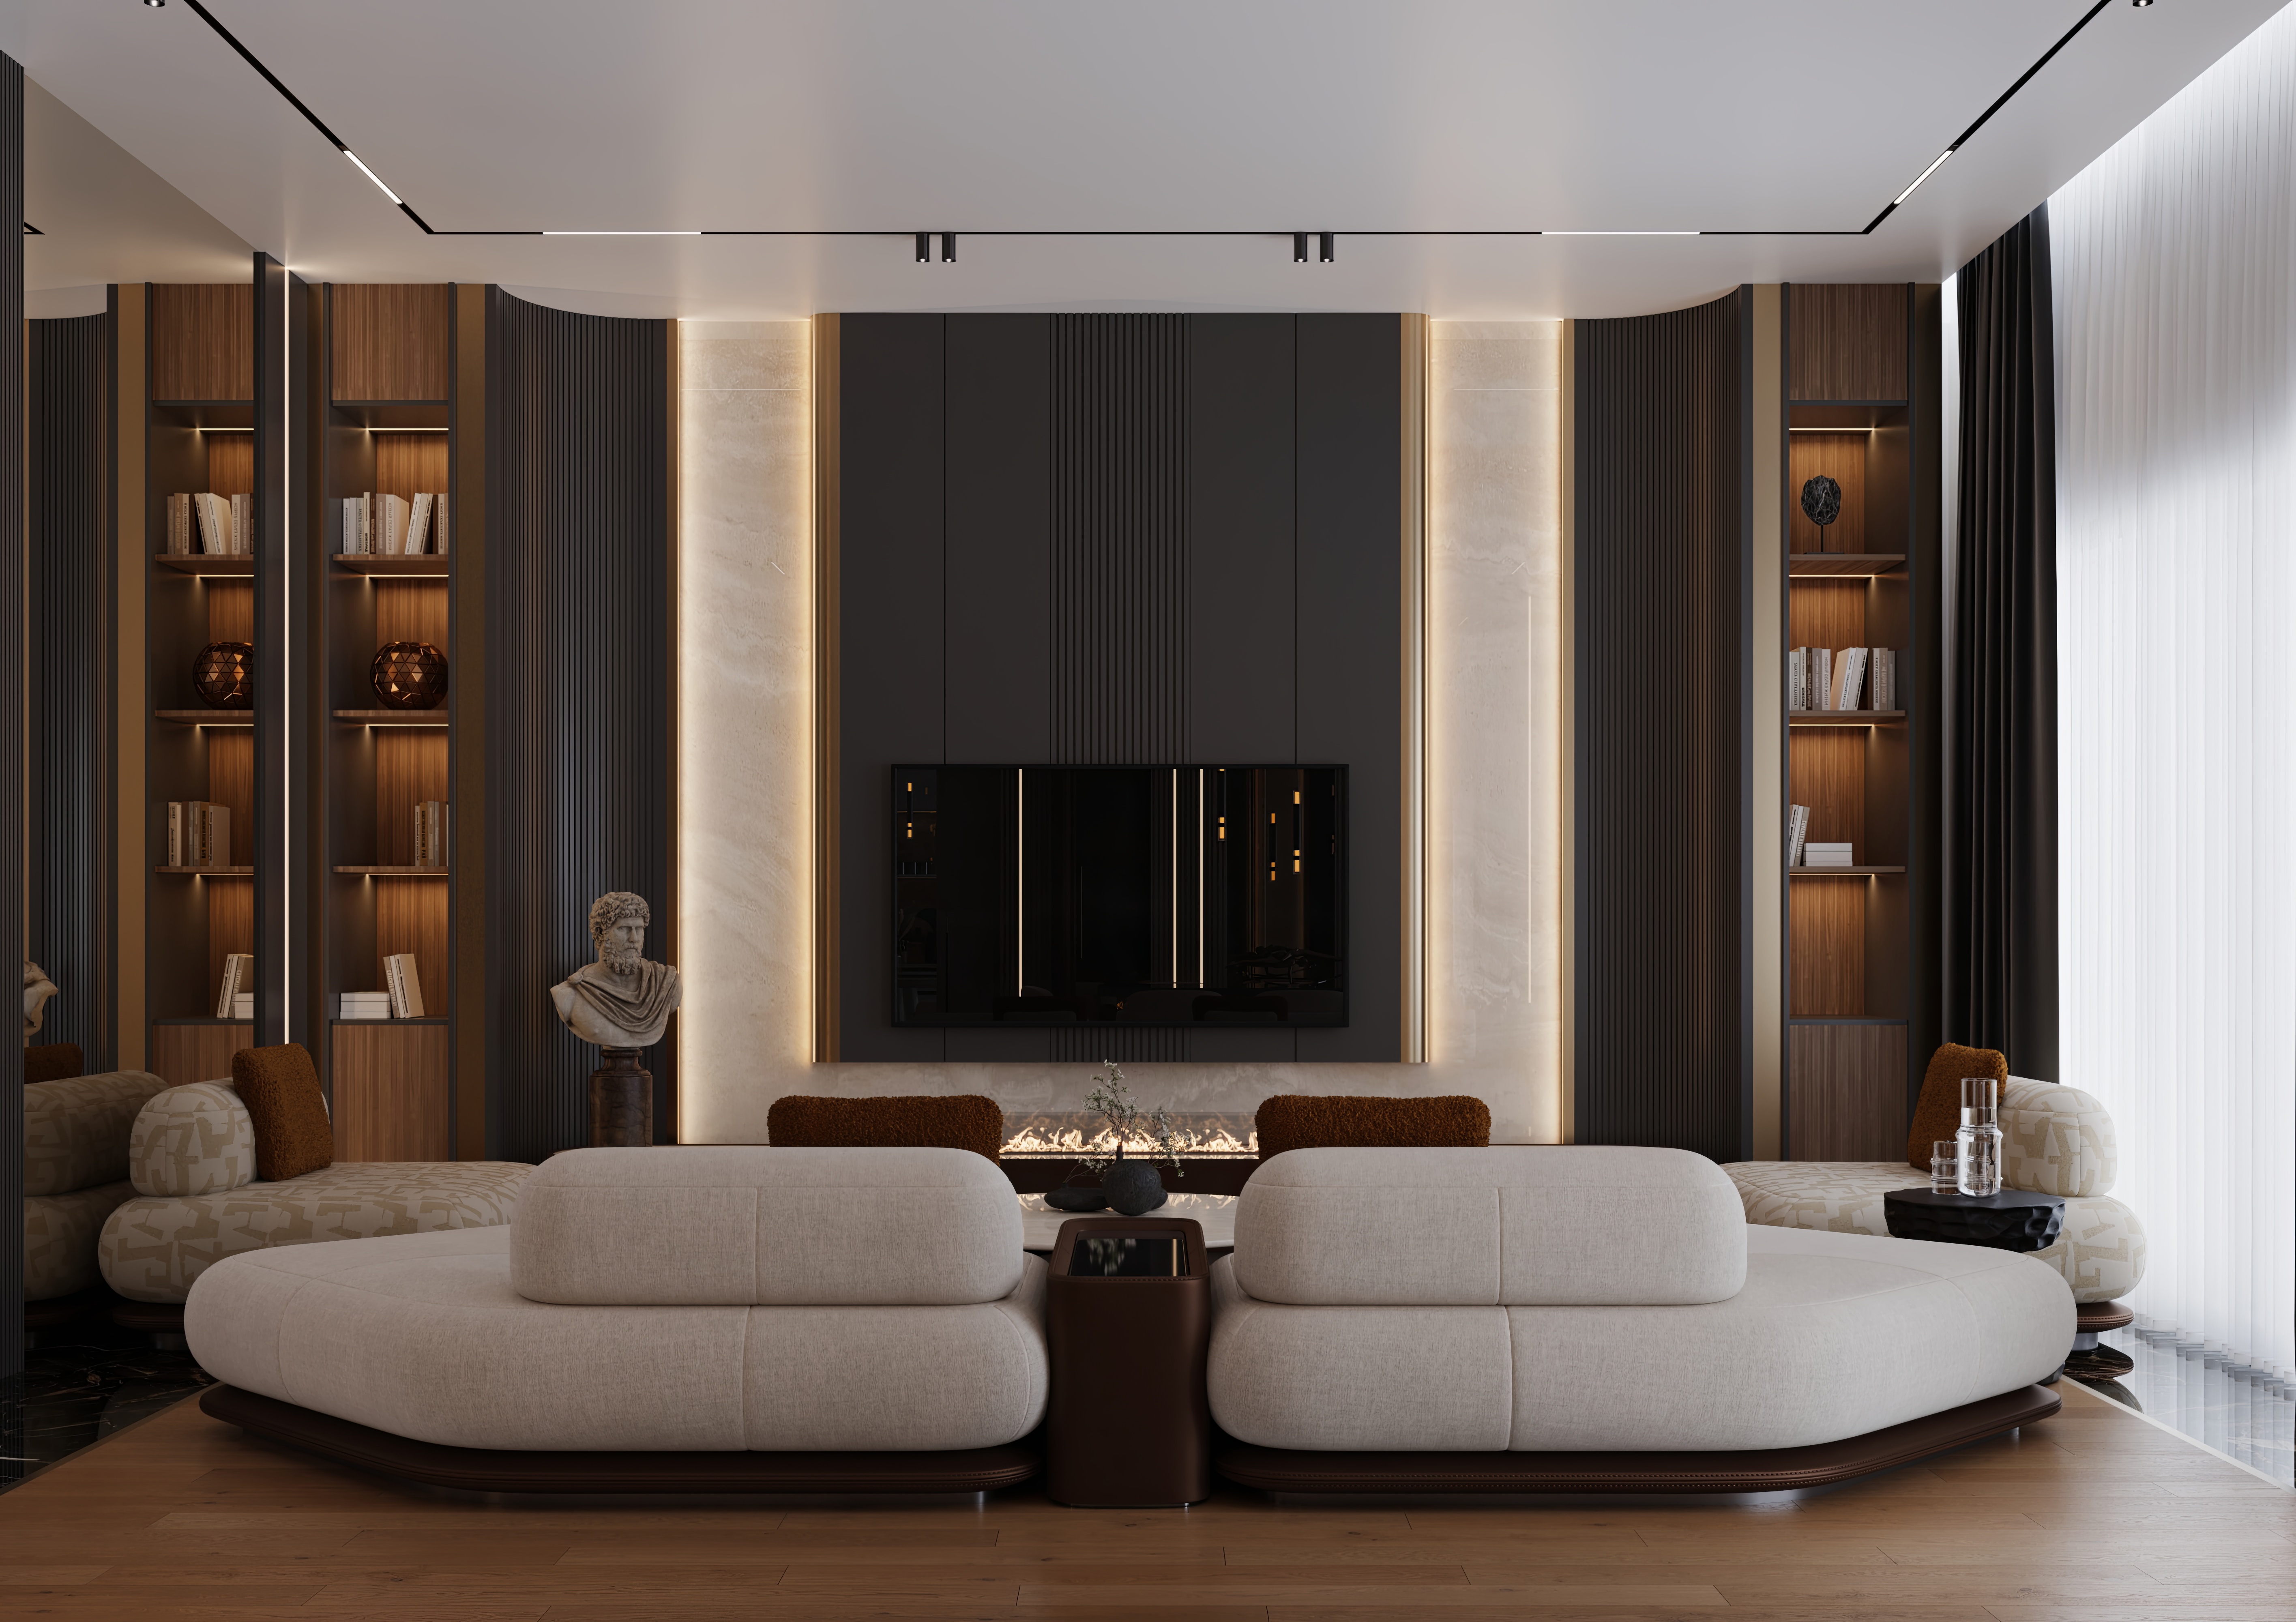
Interior Architecture
We approach interiors as a complete spatial system, from the way a space is used to its materials and details. Bespoke furniture, lighting, colour and surface decisions are developed together with the architectural language of the project.
Scope
- Space Planning
- Material Selection
- Bespoke Furniture
- Detail Design
- 3D Visualisation
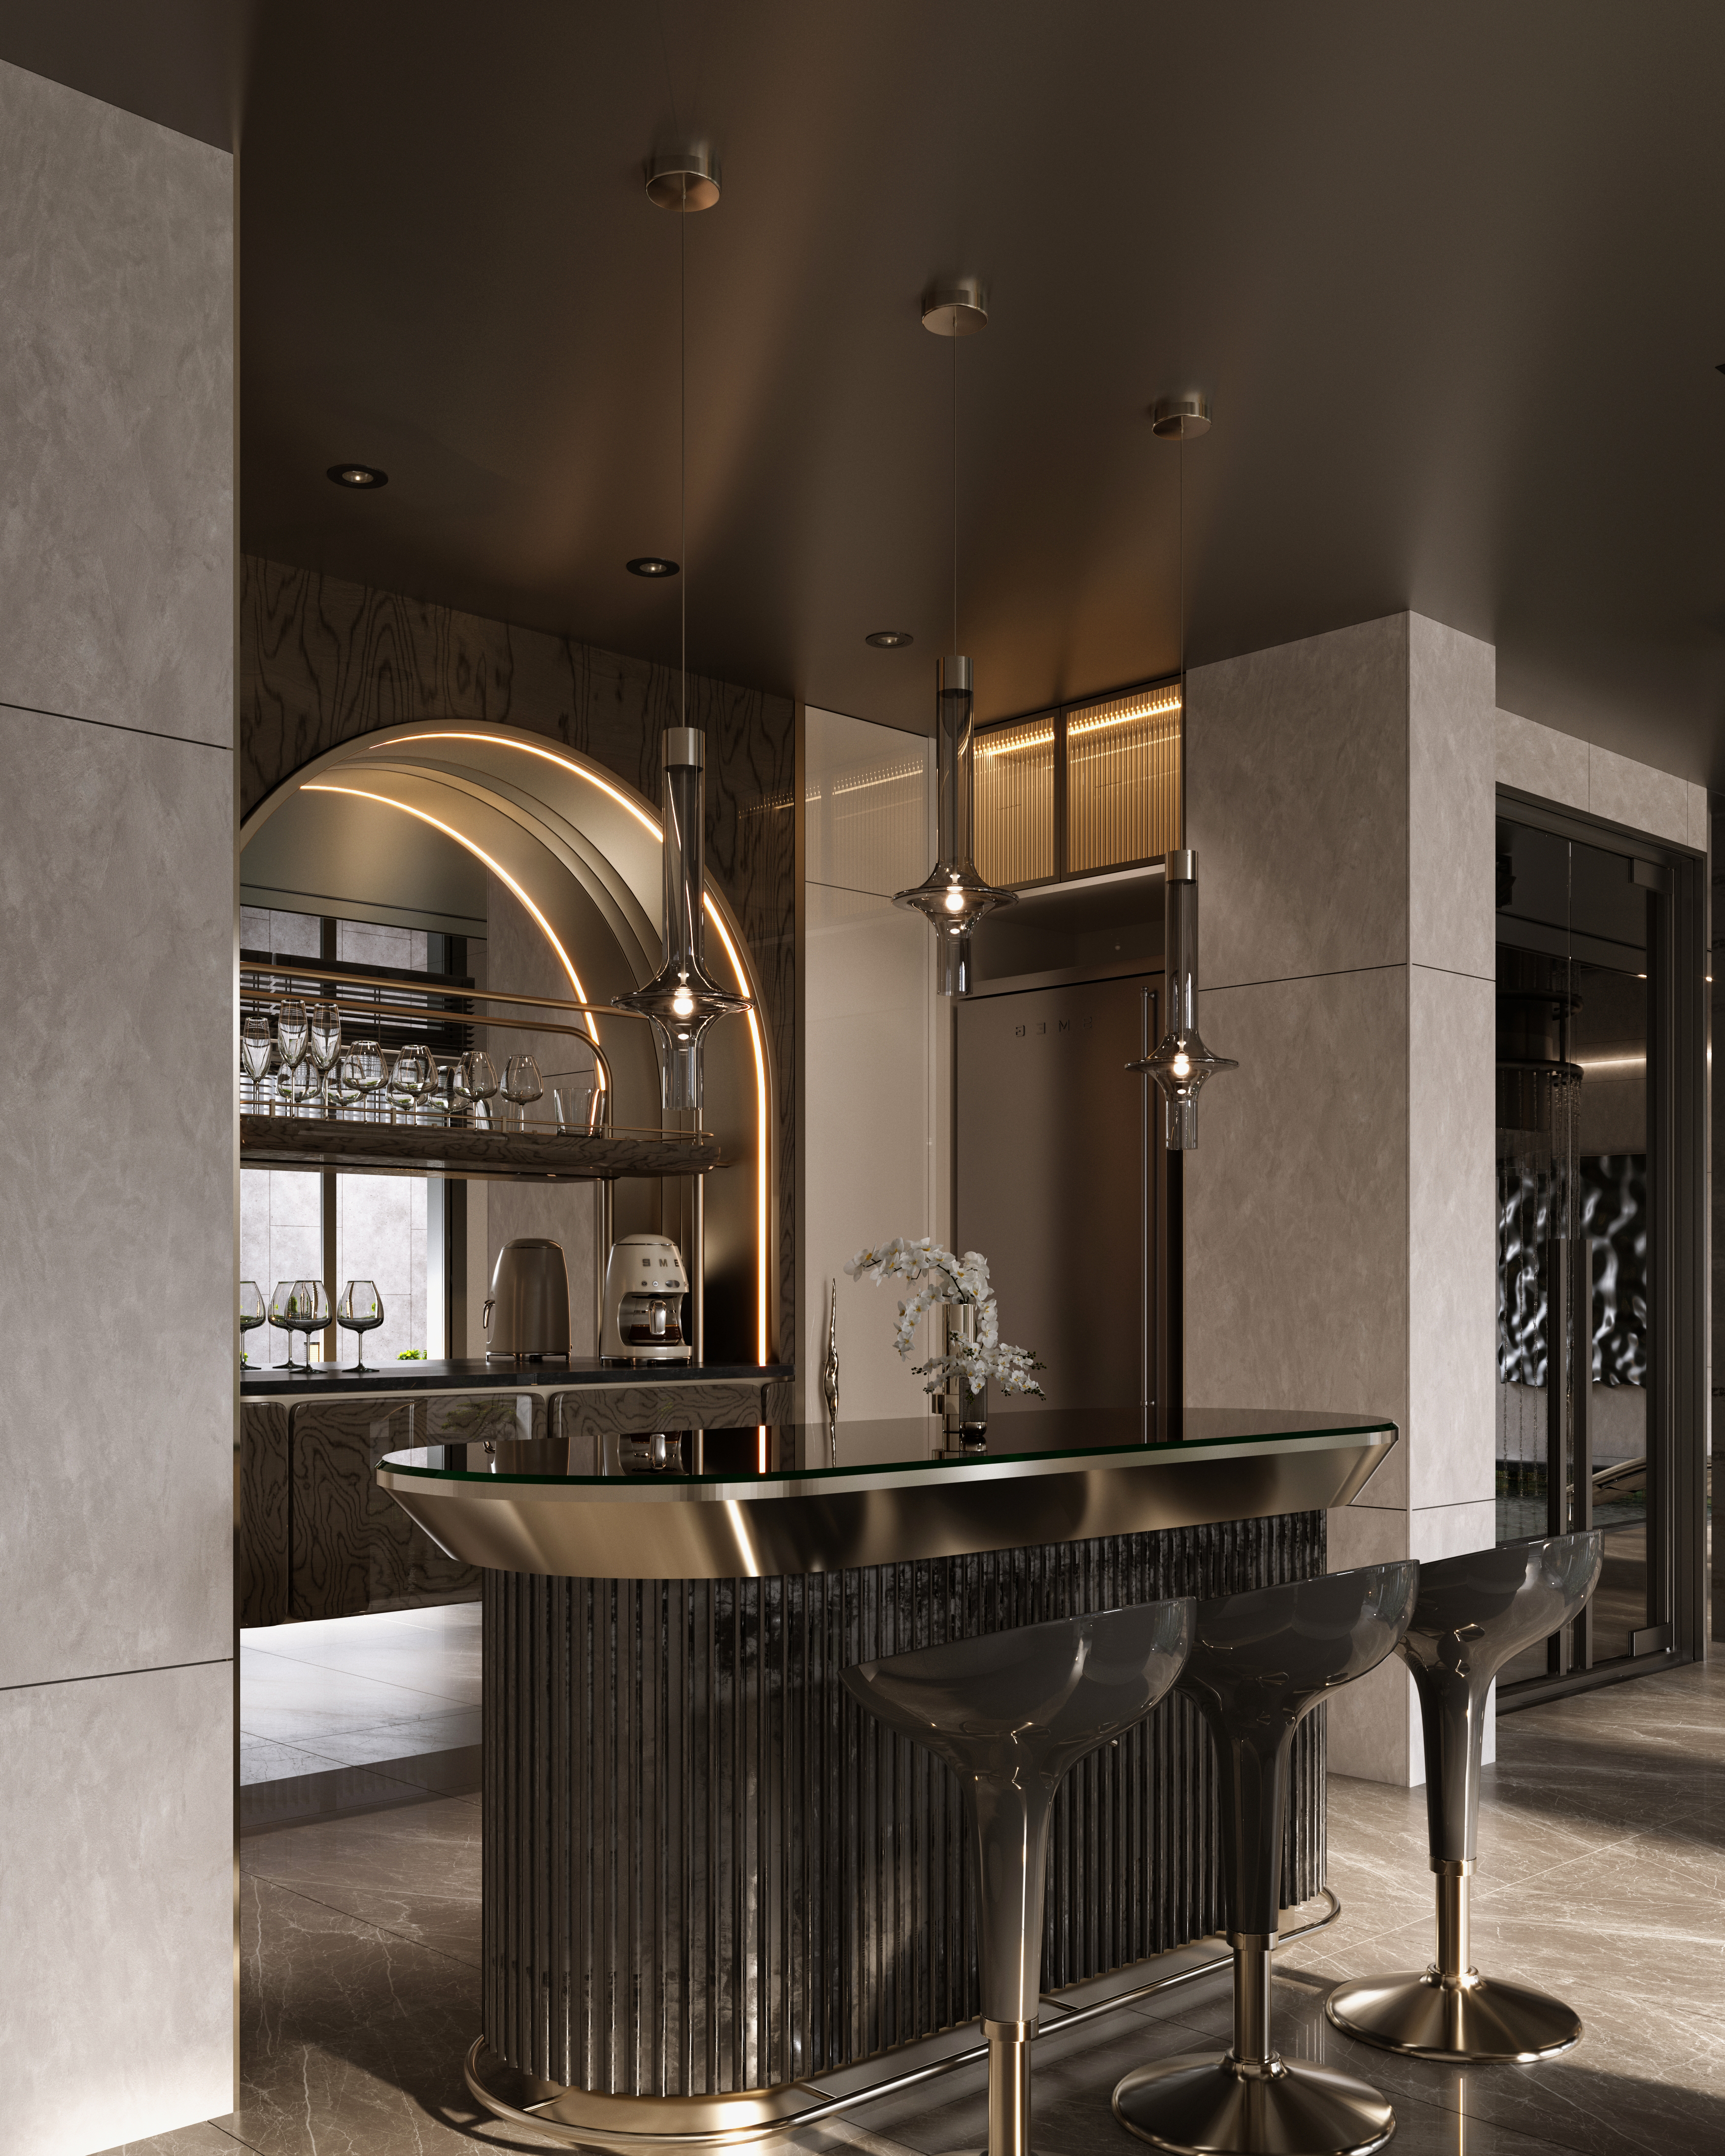
Construction
To ensure the approved design is realised correctly on site, we coordinate budget, programme and construction processes together. We follow design decisions through execution and maintain the required technical coordination on site.
Scope
- Survey & Budget
- Programme
- Trade Coordination
- Site Supervision
- Turnkey Delivery
How we work
- 01
Discovery
We evaluate the space, needs, budget and project goals together to establish a clear foundation for the process.
- 02
Concept Study
We develop the layout, spatial organisation, design language and key material decisions through focused alternatives.
- 03
Design
We develop the approved concept in detail, defining the required drawings, materials and visualisation decisions.
- 04
Construction
We carry the design onto site, following production and coordination to ensure the project is realised as intended.
Do you have a project in mind?
Even if it is only an idea at this stage, we would be glad to listen.